Book two of the Walk the Bible collection

God gave the measurements.
Somebody should draw them.

The Bible spends whole chapters on cubits, courts, curtains and doorways. Most readers skim those chapters, because there is nothing to picture. This book draws every one of those buildings in plan, in section and in 3D, to the sizes the text actually gives.

100+studies
4temples
60plates
1tabernacle
Get the Blueprints for $27 One payment. Instant access. Yours forever.

Plan, section and 3D Cubits in feet and metres Ready to print

Every drawing names the verses it came from. Where 1 Kings and 2 Chronicles give different numbers, the page prints both instead of quietly picking one.
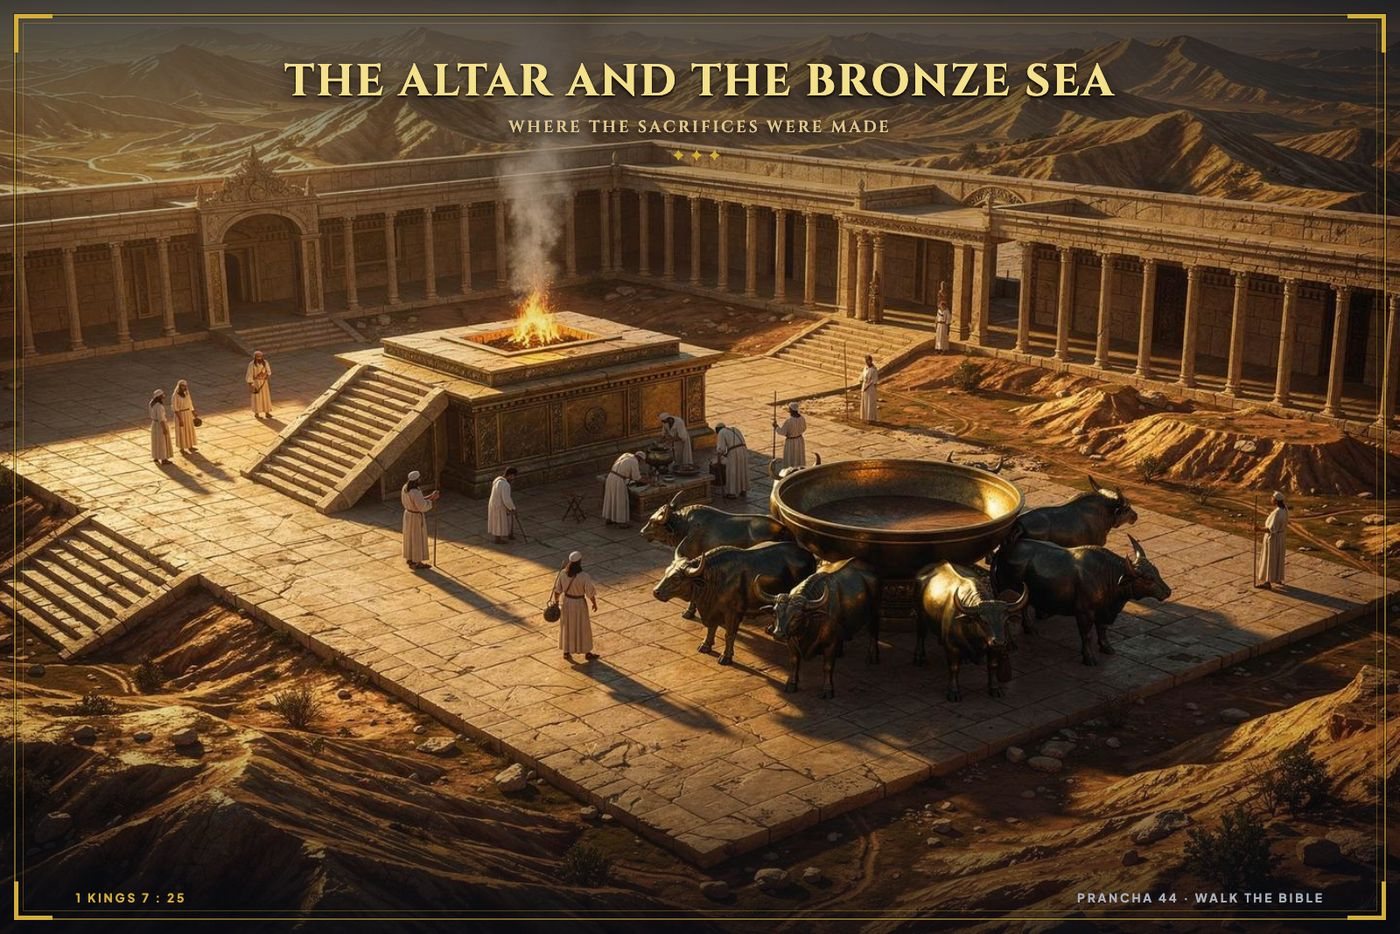
The bronze altar and the bronze sea
Solomon's Temple, the altar and the bronze seapg. 90
IWalk in, court by court

The Temple was not one room. It was six thresholds.

Each one let fewer people through. Click a layer to see what stood there, and who was turned back.

Court of the Gentiles

The huge outer platform, about thirty five acres, the largest religious precinct in the ancient world. Open to anyone alive. This is where the money changers sat, where Jesus taught, and where the tables went over.

Who could enter: anyone, of any nation.
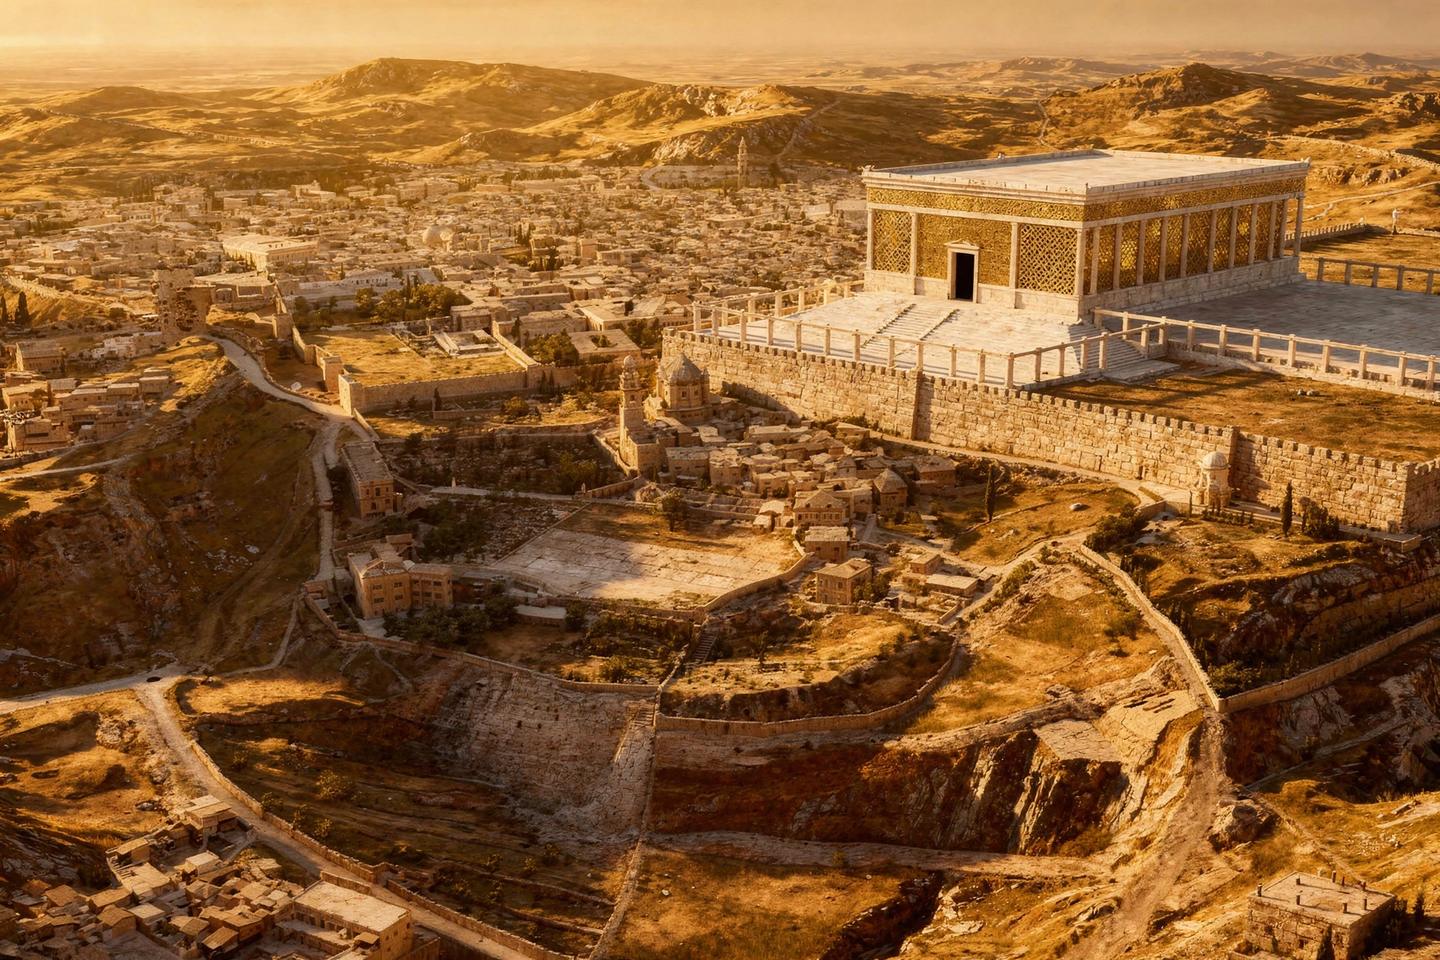
Aerial photograph of the temple platform in Jerusalem
The outer platform, from the airpg. 08

The Soreg

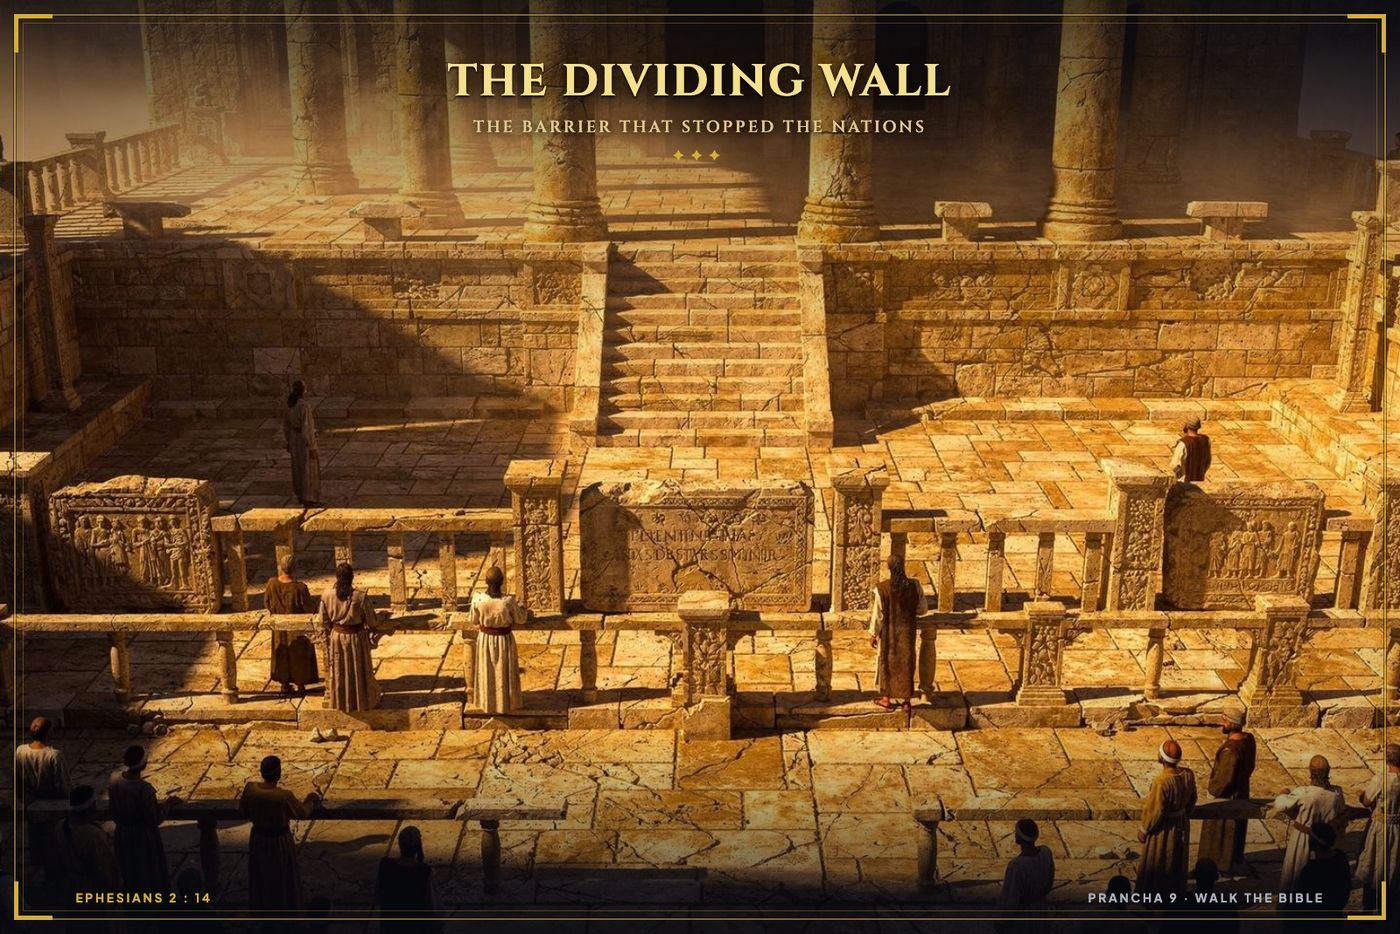
A low stone barrier, about waist height, running around the inner courts. Set into it were slabs in Greek and Latin warning that any foreigner who went past was responsible for his own death. Two of those slabs have been dug up and still exist today.

Who was turned back here: everyone who was not a Jew. When Paul writes that Christ “has broken down the dividing wall of hostility,” his readers had seen that wall with their own eyes.
The barrier and its warning
The barrier and its warningpg. 09

Court of the Women

Fifteen curved steps up, through the gate. The treasury chests stood here. This is the court where a widow put in two small coins and Jesus sat watching. Four great lampstands lit it during the Feast of Tabernacles.

Who could enter: any Jewish man or woman, ritually clean.
The treasury and the fifteen steps
The treasury and the fifteen stepspg. 14

Court of Israel

A narrow strip, only a few metres deep, where Israelite men stood and watched the sacrifices being made for them. Close enough to see the altar. Not close enough to touch it.

Who could enter: Jewish men only.
The altar, seen from where Israel stood
The altar, seen from where Israel stoodpg. 17

The Holy Place

Inside the sanctuary itself: the lampstand, the table of showbread, the altar of incense. Zechariah was serving here, alone, when the angel came and told him about a son.

Who could enter: priests on duty. Most served here once in a lifetime.
Inside the Holy Place
Inside the Holy Placepg. 25

The Most Holy Place

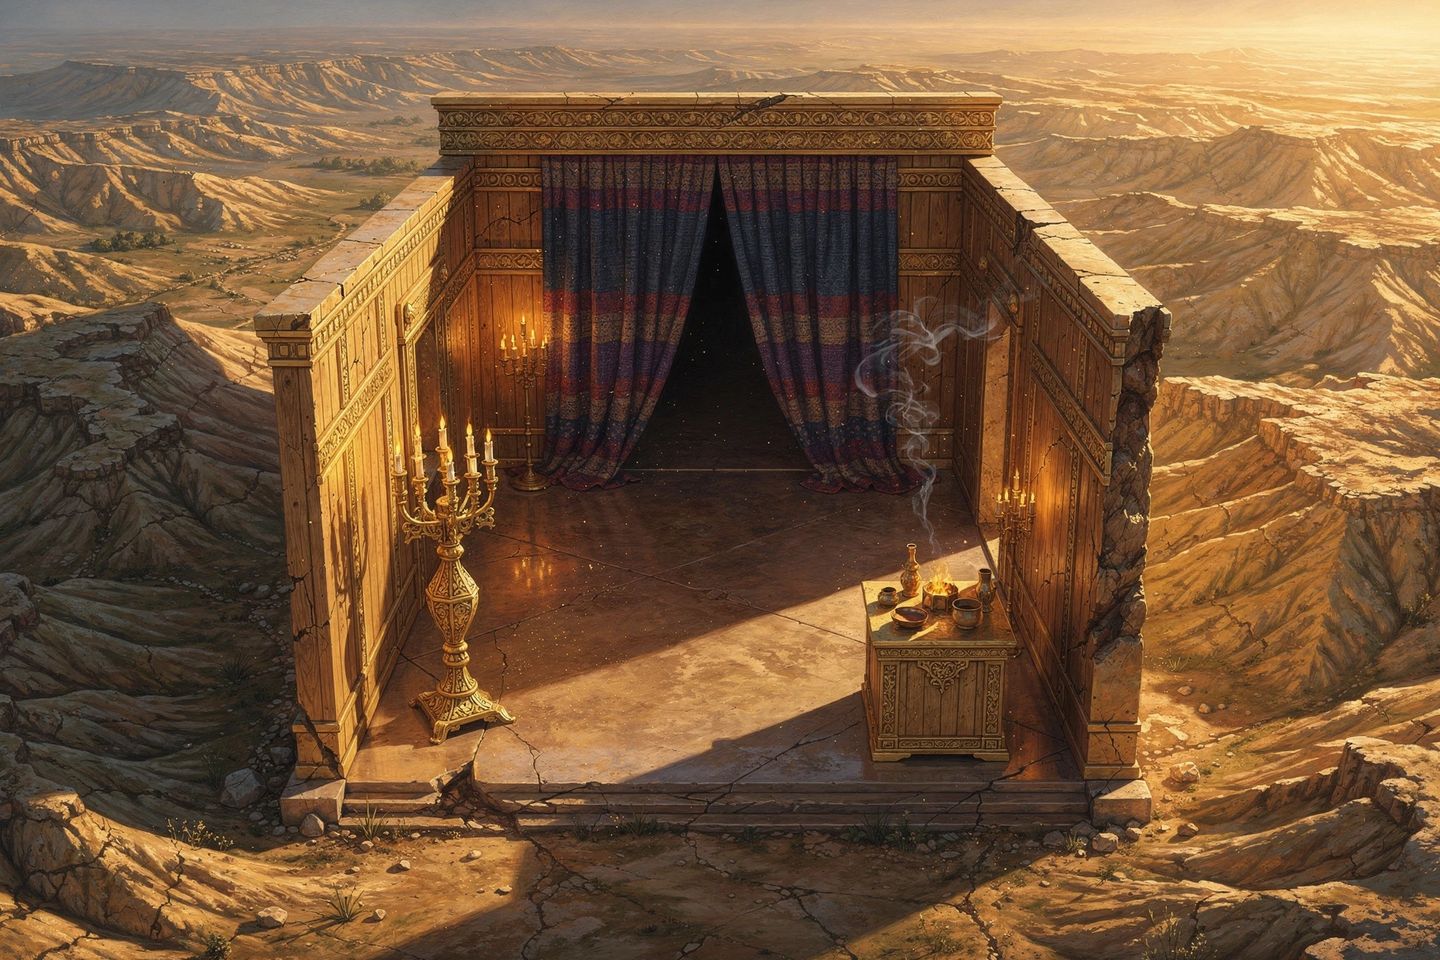
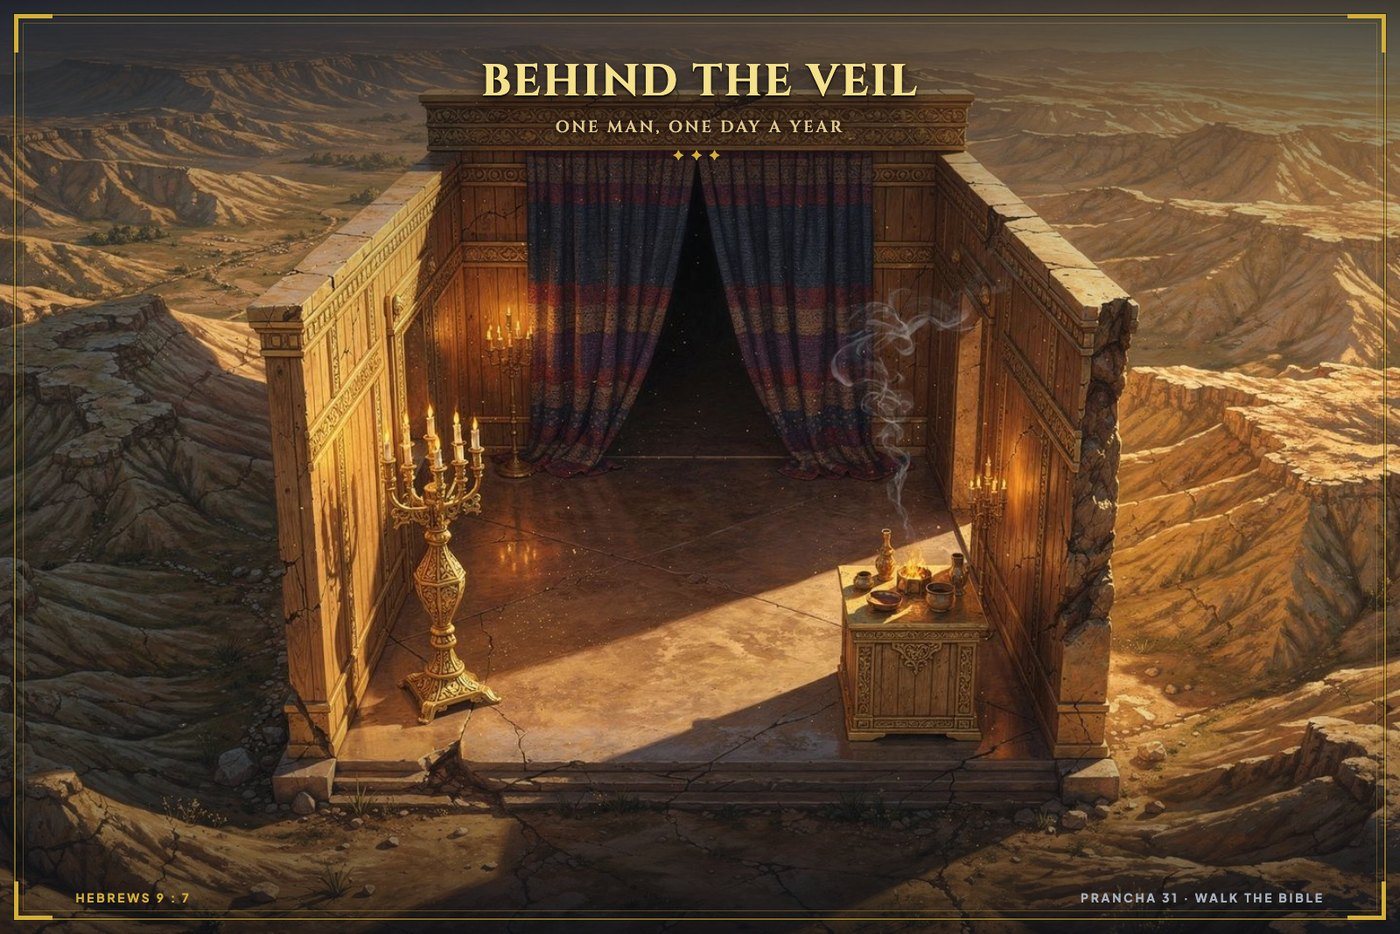
A perfect cube behind a curtain that the sources describe as a hand's width thick. In Herod's day the room stood empty. The Ark was long gone. One man went in, one day a year, and even then not without blood.

Who could enter: the high priest, on the Day of Atonement, once a year. The Gospels record what happened to that curtain at three in the afternoon on a Friday.
Behind the veil
Behind the veilpg. 31
IIThree temples, one site

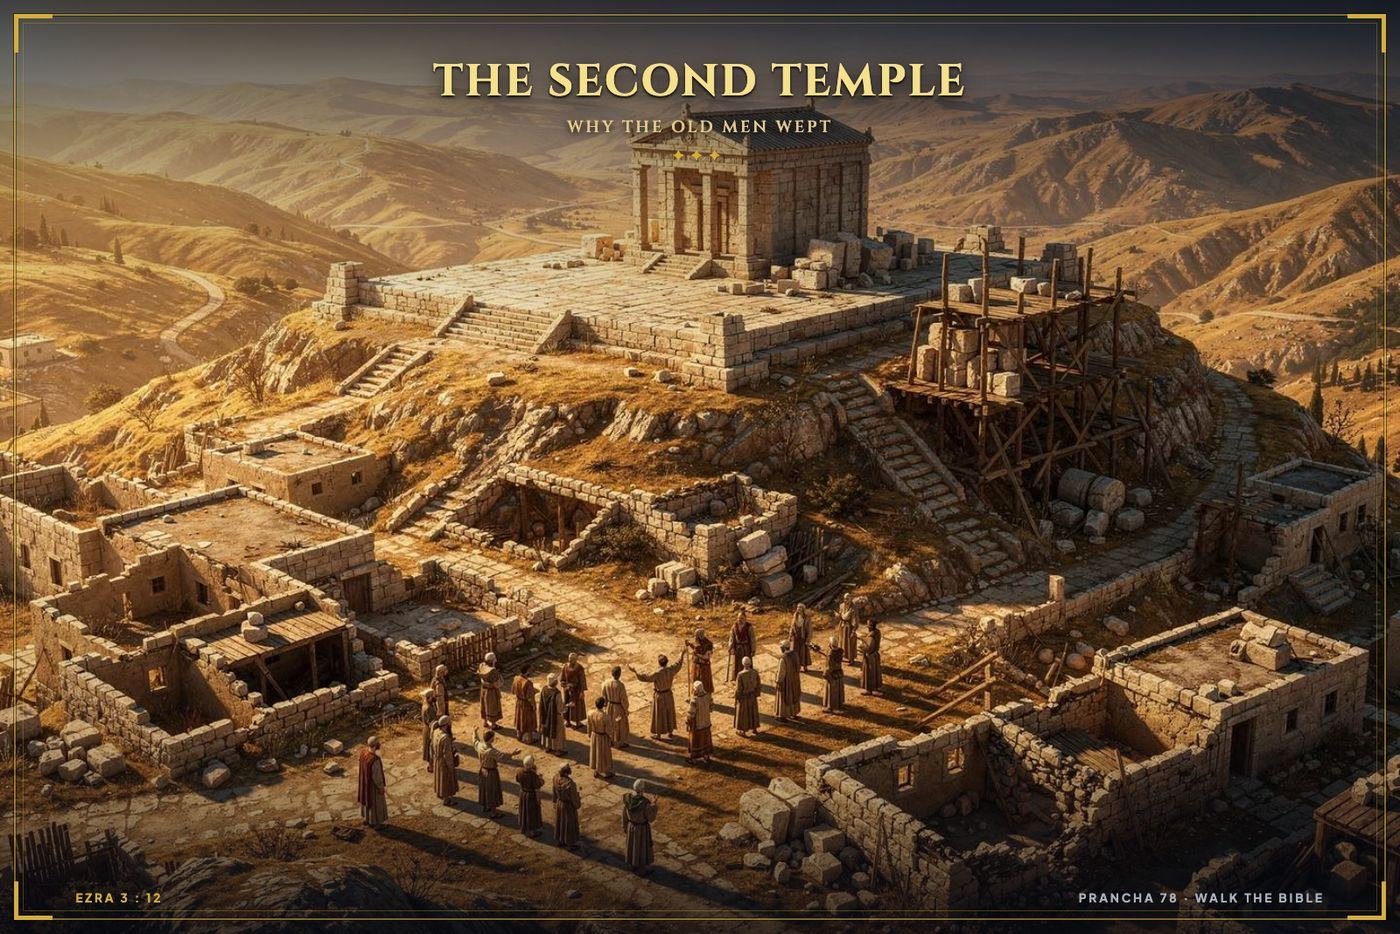
Why the old men wept.

When the foundation of the second temple was laid, Ezra tells us the old men who had seen the first one “wept with a loud voice.” Everyone else was cheering. Draw the three buildings at the same scale and nobody has to explain why.

c. 957 BC

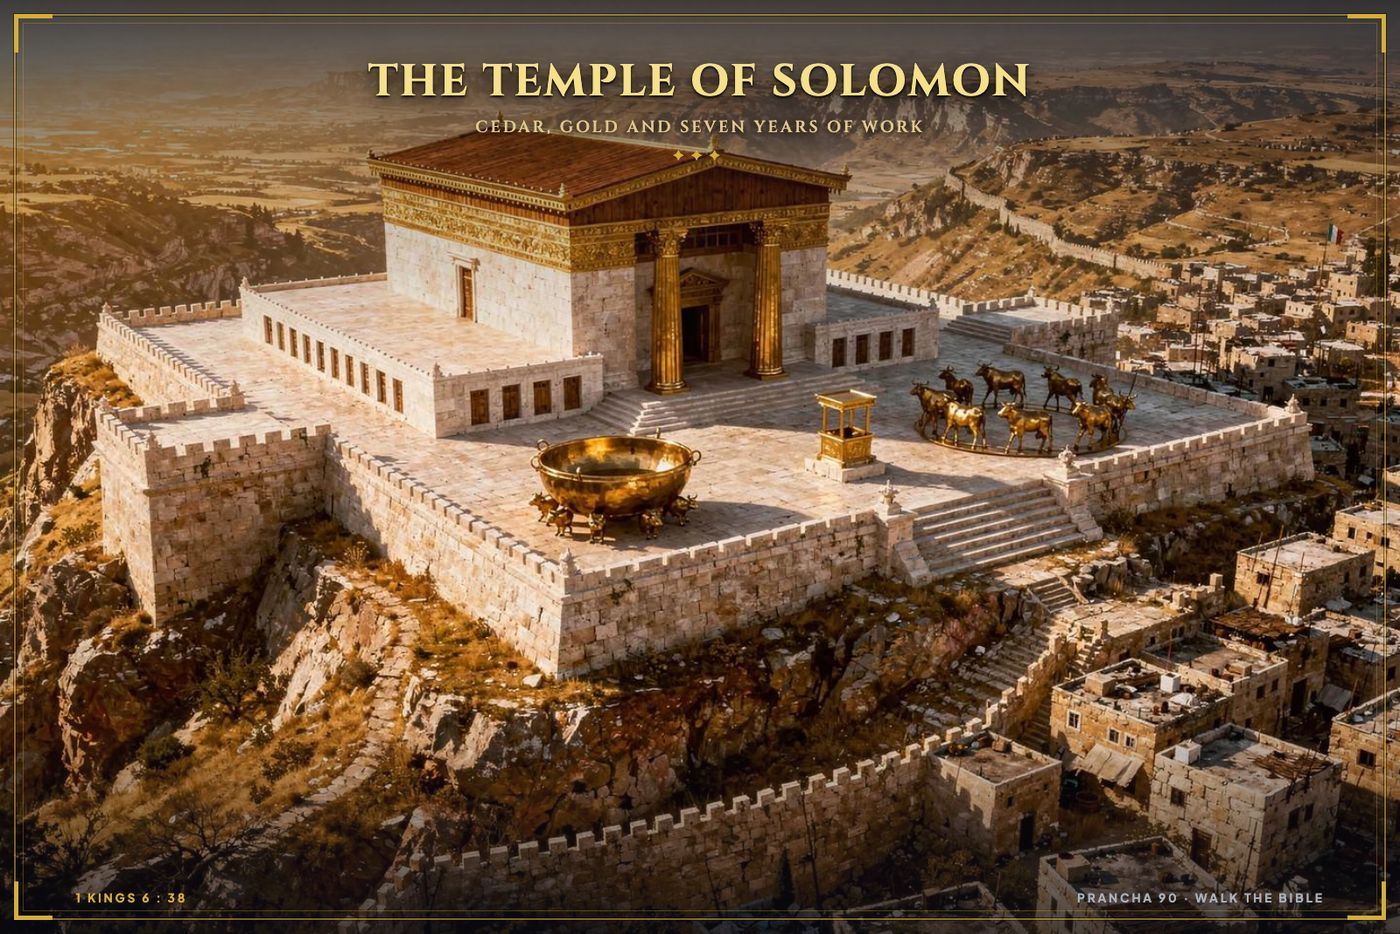
Solomon's Temple

Sixty cubits long, twenty wide, thirty high. Cedar, gold, seven years of work and a workforce drafted from the whole kingdom.

1 Kings 6
c. 516 BC

Zerubbabel's Temple

Rebuilt by the exiles who came home, with whatever they had. No ark, no visible glory, and to anyone who remembered the first one, plainly smaller.

Ezra 3 : 12
c. 20 BC to AD 64

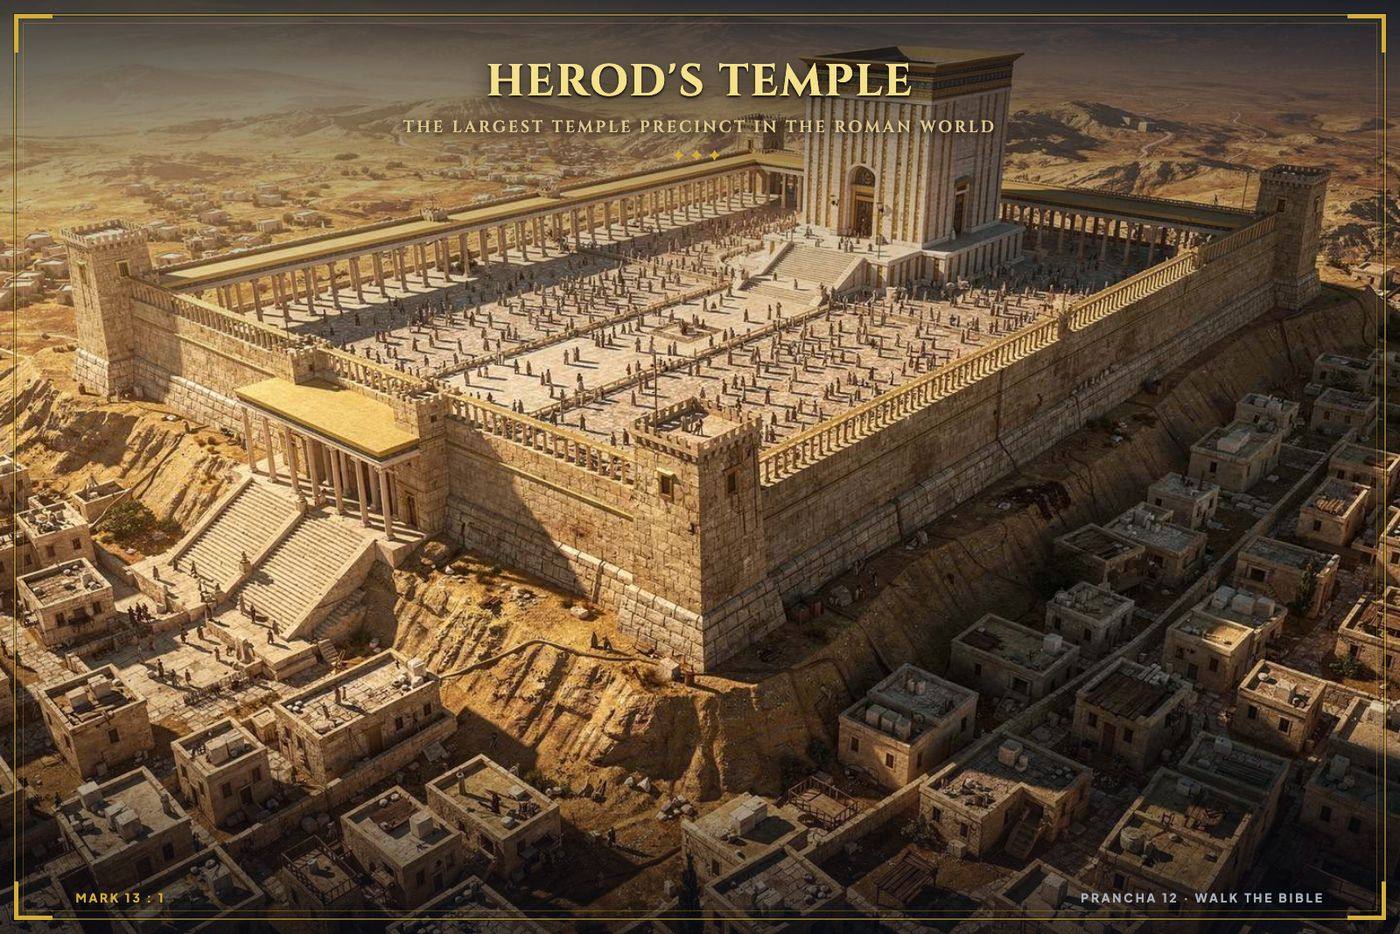
Herod's Temple

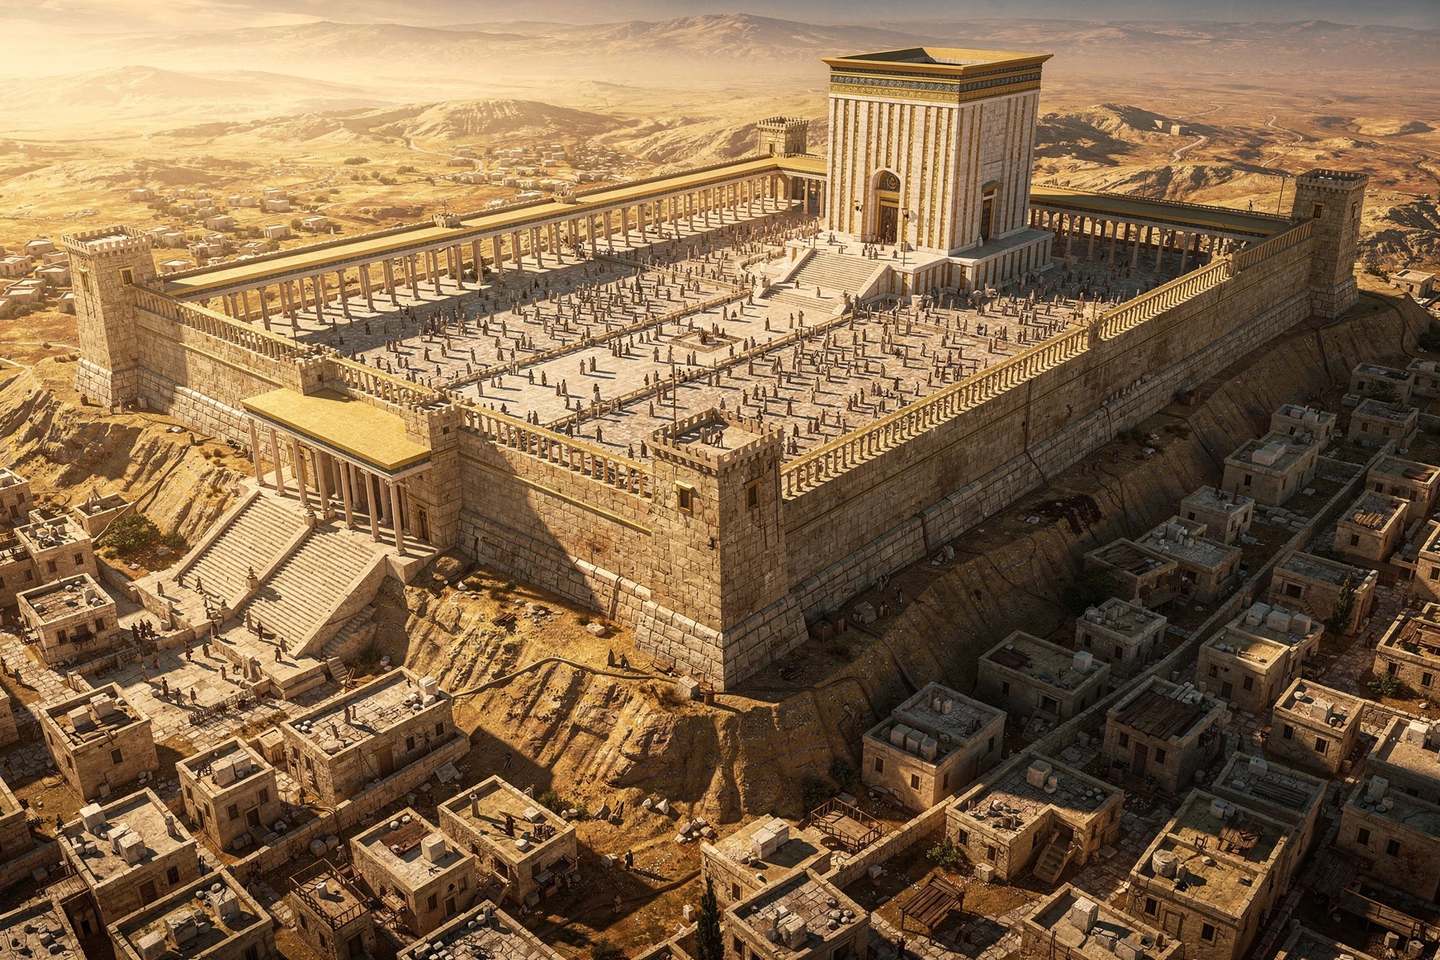
The same sanctuary, wrapped in the largest temple platform in the Roman world. “What massive stones,” said the disciples. It stood for six years after it was finished.

Mark 13 : 1

Bars shown at relative sanctuary height. The book gives the full comparison pages with plan, section and platform size.

IIIEverything drawn

Nine structures. Every one drawn to the size the text gives.

01

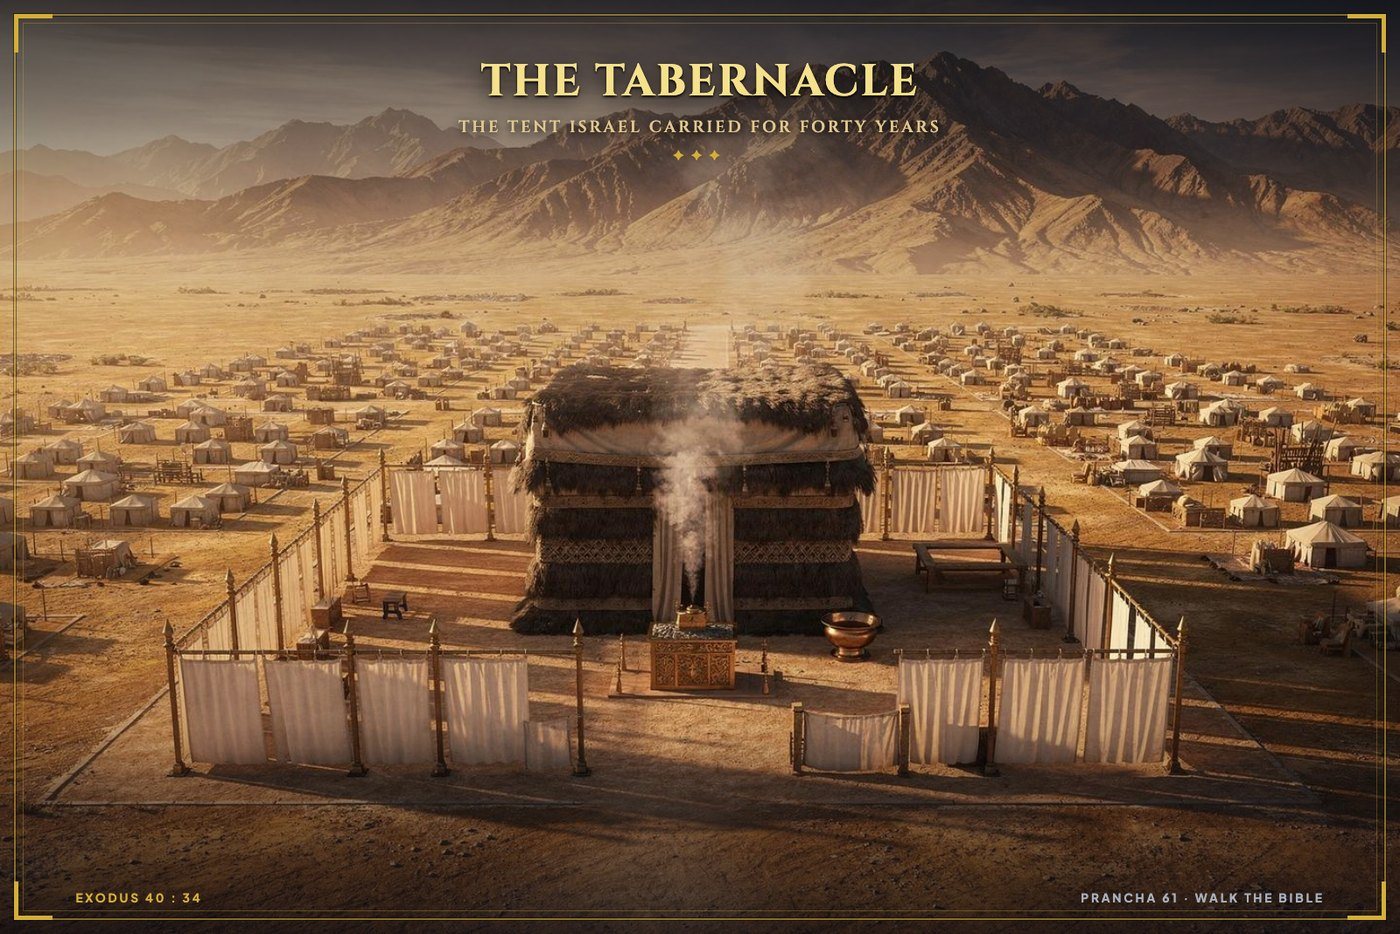
The Tabernacle

Court, frames, coverings and veil. The tent Israel carried for forty years, panel by panel.

02

Solomon's Temple

Plan, section, the two pillars, the bronze sea and the cherubim.

03

Zerubbabel's Temple

What the exiles who came home actually built, and how the sources describe it.

04

Herod's Temple

The full precinct. Courts, gates, porches, the Antonia and the tunnels underneath.

05

The Altars

Bronze altar, altar of incense, Abraham on Moriah, Elijah on Carmel, Gilgal and Ebal.

06

Noah's Ark

Three hundred cubits by fifty by thirty. Three decks in cutaway, with the structure explained.

07

The Sacred Objects

Ark of the Covenant, lampstand, table of showbread and laver, measured and drawn.

08

The Tents of the Patriarchs

How Abraham's household actually camped, and where the altars stood.

09

The New Jerusalem

Revelation describes a city shaped like a cube, twelve thousand stadia on a side. Drawn as described.

IVLook inside

Six pages. Three of them wide open.

No blurred teasers. Three are open at full size. Look at them properly, then decide.

Herod's Temple, the whole precinct
Herod's Temple, the whole precinctpg. 012
Solomon's Temple and the bronze sea
Solomon's Temple and the bronze seapg. 090
The second temple, and why the old men wept
The second temple, and why the old men weptpg. 078
94 more studies
inside the book
The Tabernacle in the wilderness
The Tabernacle in the wildernesspg. 061
94 more studies
inside the book
The dividing wall
The dividing wallpg. 009
94 more studies
inside the book
Behind the veil
Behind the veilpg. 031
VWho it's for

Preachers

Exodus 25 to 40 and 1 Kings 6 to 7 stop being the chapters you skip on the way to the story.

Teachers & catechists

A plan on the screen does in ten seconds what ten minutes of describing never manages.

Seminary students

Comparison pages with the sources named and the disagreements shown, not smoothed over.

Readers who skip the cubits

You are not lazy. Nobody ever showed you what those numbers add up to.

VIIncluded

Six extras that come with it

The Tabernacle, Fully Drawn

Court, Holy Place, Most Holy Place and every object, drawn to scale.

value $19

Noah's Ark, a Structural Study

A cutaway across all three decks, showing how the frame described in the text holds together.

value $19

Tents and Altars, Located

Where the patriarchs camped and built, with the hills and the ground around them.

value $15

Visual Timeline of the Temples

One thousand years on a single sheet. Built, destroyed, rebuilt, destroyed.

value $12

The Cubit Conversion Sheet

Every biblical measurement in feet and metres, with the range of values scholars actually use.

value $12

Print and Teach Pack

Big plans and blank worksheets for classes and small groups.

value $20
VIIThe complete book

Everything, one payment.

Bible Blueprints · Sacred Architecture
  • The book. Over 100 studies, 60 plates, 9 structures$67
  • The Tabernacle, Fully Drawn$19
  • Noah's Ark, a Structural Study$19
  • Tents and Altars, Located$15
  • Visual Timeline of the Temples$12
  • The Cubit Conversion Sheet$12
  • Print and Teach Pack$20
  • Every new page we add, free, foreverincluded
Total value$164
$164 $27 One payment. Yours forever.
You save $137 today
00hrs
00min
00sec

This price holds until midnight tonight, then it goes to $47.

Get instant access for $27 Secure checkout. Delivered in seconds.

Encrypted checkout Card, PayPal and more Delivered in seconds

How the drawings are made, and where they stop

Every structure is drawn from the measurements the Bible gives, then checked against the standard works on archaeology and ancient architecture. Where the text says nothing about a detail, the page marks that part as a reconstruction rather than a description. Where 1 Kings and 2 Chronicles give different numbers, both are printed. Where scholars really do disagree, such as the shape of the roof of the Ark or the exact position of the second temple altar, the book says so and shows the main options. That is the difference between an atlas and an illustration.

Straight answers

Is it physical or digital?
Digital. A high resolution PDF plus access to the web reader, sent by email within seconds of payment. Nothing is posted to you.
Do I need the Atlas first?
No. This book stands on its own. If you also have the 3D Atlas, the two point to each other by page number. Geography there, architecture here.
Are these renders or real photographs?
They are drawings. None of these buildings still stands. What matters is that the shapes follow the sizes given in the text rather than an artist's imagination, and every page names its verses.
Which measurement standard do you use for the cubit?
The common cubit, about 44.5 cm or 17.5 inches, with the long royal cubit noted where the text points to it. The conversion sheet gives both, so you can check any drawing yourself.
Can I print the plans for a class?
Yes. Print them, put them on the screen, hand them out. The Print and Teach Pack is made for exactly that. You may not resell the files or post them in public.
Does it take a denominational position?
No. It is an architecture reference. On the future Temple it lays out the text and the main positions people hold, without arguing for one of them.
Is it a subscription?
No. One payment, lifetime access, new plates free.
What if it isn't for me?
Thirty days, full refund, no questions.
Also from the same workshop

Two companion volumes

$27One payment. Instant access.
Get access